
23 October 2026 · Editorial Team
How big is a two-person meeting booth?
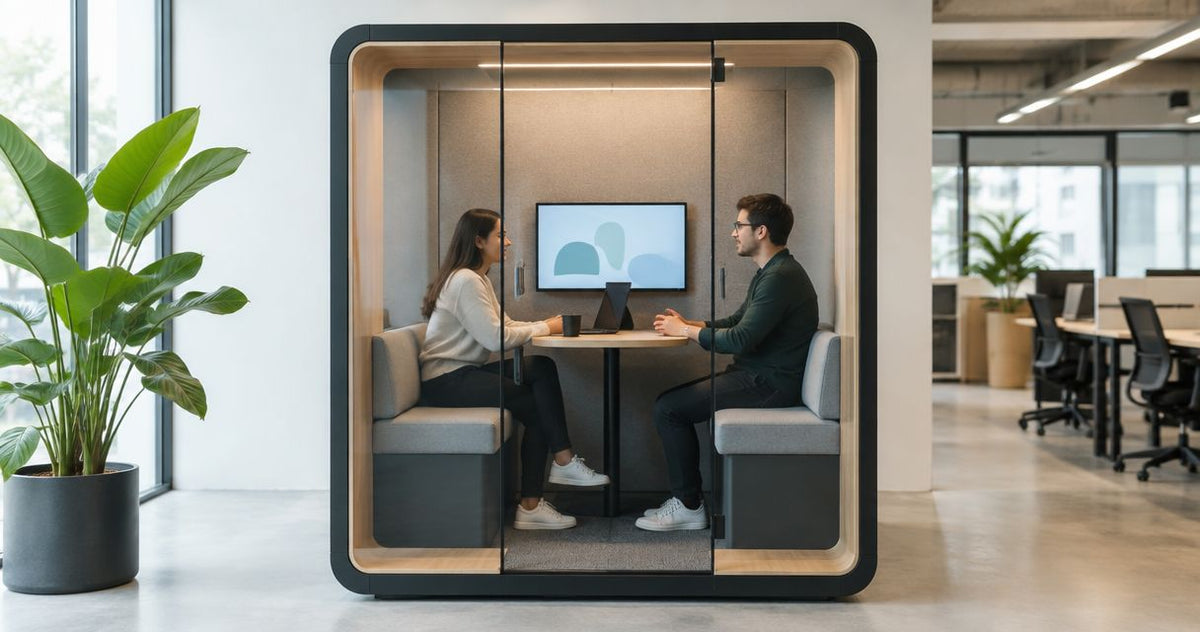
A two-person meeting booth has model-specific dimensions, not a single standard size: you need its external width, depth and height to establish how much space it occupies. The external footprint is not the usable meeting space, so check the internal layout and furniture configuration before deciding whether it suits your meetings.
- For 2-person meeting booth size, compare external dimensions with the furnished internal layout, not capacity alone.
- Quell Workspaces supplies acoustic meeting booths for businesses; check the selected model’s dimensions before choosing.
- Calculate the footprint from external width and depth, then assess the space available for your actual meeting tasks.
- Compare drawings at the same scale; product photographs do not establish dimensions.
Why this matters
A booth can occupy the space you have identified without providing the meeting layout you want. Two seats, a shared laptop and a spread of documents create a different brief from a conversation with no equipment on the table.
Choose the booth around the meeting task, then check the external footprint. Reversing that order means selecting a rectangle on a floor plan before deciding what needs to happen inside it. For office managers and facilities teams, separating those decisions makes the brief clearer and the product comparison more useful.
How big is a two-person meeting booth?
The answer comes from the selected model’s dimensional drawing. A two-person capacity label describes intended occupancy; it does not establish a universal width, depth, height or floor area.
For a specific starting point, review the Quell+ - 2 Person Pod. Its supplied description identifies private conversations and focused work as intended uses. Check the selected configuration’s dimensions rather than treating its two-person name as a measurement.
Keep the measurements separate when reviewing any model:
| Measurement | What it tells you | What it does not establish |
|---|---|---|
| External width | The booth’s overall side-to-side dimension | The width available between internal surfaces |
| External depth | The booth’s overall front-to-back dimension | The space remaining after furniture is included |
| External height | The booth’s overall vertical dimension | The internal headroom |
| External footprint | The rectangular plan area calculated from width and depth | The usable floor area inside |
| Internal dimensions | The dimensions within the enclosure | Whether the proposed furniture suits your meeting task |
| Furnished layout | Where seating, table surfaces and equipment are positioned | The dimensions of a different furniture configuration |
Record dimensions in millimetres and floor area in square metres. Keep the units consistent across the comparison, and retain the original width and depth alongside the calculated area.
A floor-area figure alone is not a complete size specification. Width and depth describe the shape of the space, which matters when you place seating and a table inside it.
External footprint and usable space are different
The external footprint describes the area occupied by the booth’s outer dimensions when viewed from above. It is useful for comparing the booth with the space shown on your office plan.
Usable internal space answers a different question: what room remains within the enclosure for the proposed activity? Do not substitute external dimensions for internal measurements when drawing the meeting layout.
Calculate the footprint consistently
Multiply the external width in metres by the external depth in metres to calculate the rectangular footprint in square metres. If the drawing gives dimensions in millimetres, convert both measurements to metres before multiplying them.
Use the overall dimensions shown on the selected model’s drawing. Do not estimate them from a photograph or combine a width from one configuration with a depth from another.
A footprint calculation has a clear benefit: it gives you a consistent basis for comparing occupied floor area. Its limitation is equally clear: it says nothing about the table, seating arrangement or working surface inside.
Keep the furniture layout visible
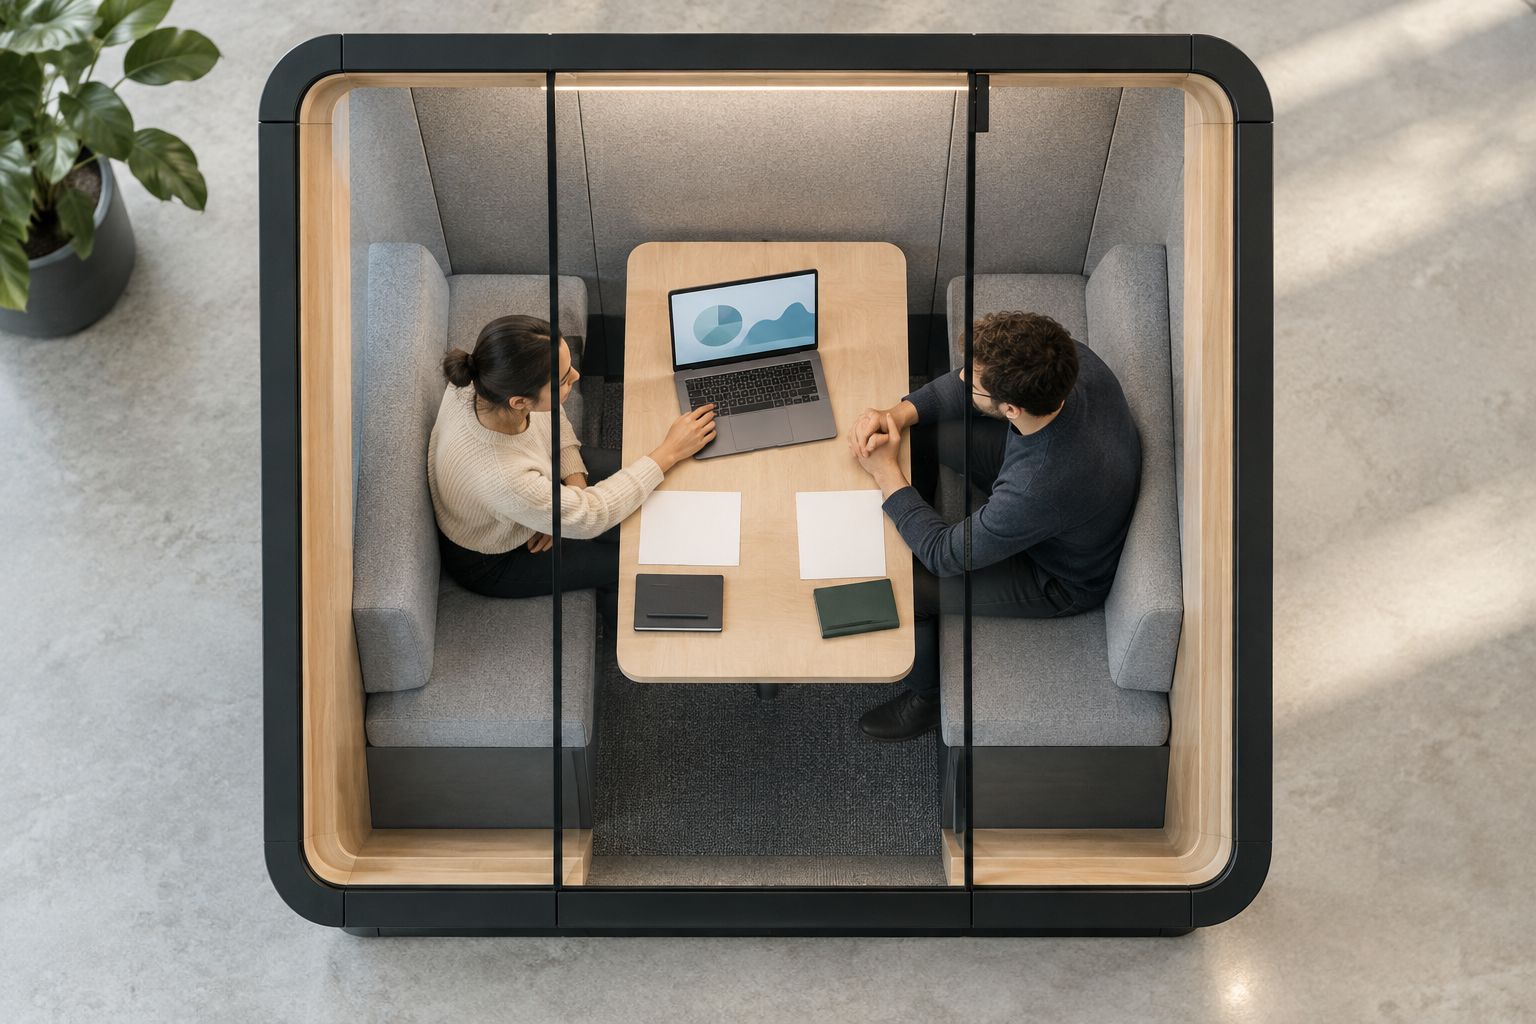
Ask for a plan that shows the furniture configuration you intend to use. An empty enclosure drawing cannot answer whether the table arrangement matches your meeting brief.
Compare the furnished plan with the actual task. If both participants need to view the same document, identify where it will sit and how each person will see it. If each person brings a laptop, show both devices rather than drawing a single generic work surface.
This is a layout check, not a reason to demand a particular furniture specification. The useful question is whether the documented configuration supports the activity you have described.
Start with the meeting you need to accommodate
Write a short use-case statement before comparing booth sizes. Include the participants, the equipment and the shared working surface required for the conversation.
“Two colleagues reviewing a document on a shared laptop” gives you a clearer brief than “a small meeting space”. It identifies the task without assuming a particular booth dimension or furniture arrangement.
The following use cases illustrate how the brief changes:
| Meeting use | Best for | Layout to review | Limitation to check |
|---|---|---|---|
| Conversation-led meeting | Discussions without shared equipment | Seating positions and the relationship between participants | Capacity alone does not describe the furnished arrangement |
| Shared-screen review | Looking at the same laptop or document | Screen position and the usable table surface | A table shown in a photograph does not establish its dimensions |
| Separate-device discussion | Participants using their own laptops | Both devices and any shared material shown together | A layout drawn around one device does not answer this brief |
| Video meeting | Participants joining the same remote conversation | Camera position, seating and the intended equipment | A two-person capacity label does not establish camera framing |
These are planning comparisons, not claims about a particular product. Use the row that matches your actual meetings rather than selecting a larger capacity label as a substitute for reviewing the layout.
Why two-person meeting booth size varies
Capacity is only one part of a product description. The dimensions you need to compare also depend on how the enclosure and its furnished configuration are defined.
Check these factors against the selected model’s documentation:
- External and internal dimensions: these measure different boundaries. Keep both in the brief rather than using one as a substitute for the other.
- Width-to-depth proportions: the same floor area can describe differently shaped rectangles. Preserve both dimensions when assessing a layout.
- Seating arrangement: the furniture plan determines where participants sit relative to one another and the table.
- Table configuration: review the working surface shown for the configuration you intend to order, not a different photographed arrangement.
- Meeting equipment: include the laptops, documents or video equipment your team expects to use when assessing the furnished plan.
None of these factors provides a universal minimum dimension. Together, they explain why comparing capacity names alone leaves the main size question unanswered.
Use the same meeting brief for every model you review. Otherwise, a conversation-focused layout and a device-heavy layout become an uneven comparison, even when both are described as two-person booths.
Compare drawings before comparing photographs
Product photographs help you understand an arrangement, but they are not dimensional drawings. Perspective, cropping and the position of furniture change what you can judge from an image.
Start with the dimensioned plan, then use photographs to understand the configuration it represents. Check that both refer to the same model and furniture arrangement.
Read dimensions in the stated order
Do not assume that every product lists width, depth and height in the same sequence. Copy the labels as well as the figures into your comparison notes.
A transposed width and depth can leave the footprint calculation unchanged while reversing the shape on your office plan. Retaining the labels prevents that mistake and makes the comparison easier to check.
Compare at the same scale
Place the drawings at a common scale before judging their relative proportions. Two images displayed at the same size on a screen do not necessarily represent equally sized booths.
If you are reviewing products with colleagues, circulate the labelled dimensions alongside the images. This keeps the discussion tied to the actual measurements rather than the apparent size of a photograph.
Identify the configuration being shown
Check whether the drawing represents the furnished version under consideration. A product image and an outline drawing answer different questions unless their configuration is clear.
Record what each document establishes. The external drawing supports the footprint comparison; the furnished plan supports the discussion about seating, equipment and working surface.
Turn the measurements into a clear product brief
A useful brief separates the intended activity from the dimensional information needed to assess it. Keep those sections distinct so the supplier can respond to the actual requirement.
For Quell Workspaces acoustic meeting booths, state the workplace conversation you need to accommodate and identify the relevant product. Quell Workspaces is for businesses sourcing acoustic meeting booths for workplace conversations; the selected model’s drawing remains the basis for a size decision.
Use this sequence:
- Describe the meeting. State who will use the booth and whether the task centres on conversation, shared documents or devices.
- List the equipment. Include what participants will bring and what needs to remain on the working surface during the meeting.
- Record the external dimensions. Keep width, depth and height individually labelled, with consistent metric units.
- Review the furnished plan. Match the seating and table arrangement to the meeting task rather than relying on the capacity label.
- Document the configuration. Keep the model name, relevant drawing and furniture arrangement together so later comparisons refer to the same proposal.
This sequence does not set a universal booth size. It gives you a repeatable way to assess the dimensions supplied for a real model without inventing a standard footprint.
Avoid treating spare capacity as a size answer
A larger capacity label is not a substitute for a dimensional comparison. If you are considering a different capacity, return to the same external measurements and meeting brief.
The benefit of reviewing another layout is that you can compare a different furnished arrangement. The drawback is that capacity alone still does not tell you how much floor area it occupies or how its table supports your task.
Keep the decision specific. If your brief is a two-person document review, assess that activity in each proposed configuration rather than assuming that more listed places automatically answer the space question.
FAQ
What dimensions should I check for a two-person meeting booth?
Check the selected model’s external width, depth and height, then review its internal dimensions and furnished plan. The external measurements establish overall size; the furnished plan helps you assess the meeting layout.
How do I calculate a meeting booth’s footprint?
Multiply the external width in metres by the external depth in metres to calculate the rectangular footprint in square metres. Keep the original width and depth in your notes because the area alone does not describe the shape.
Does a two-person capacity label tell me how much room is inside?
No, a two-person capacity label does not specify internal dimensions or the furniture layout. Use the selected model’s drawing to assess the space and arrangement.
Can I judge a meeting booth’s size from a photograph?
A photograph is not a reliable source of dimensions. Use a dimensioned drawing for measurements and photographs to understand the arrangement shown.
What should I check if both people use laptops?
Review the furnished layout with both laptops and any shared documents represented. A plan showing only seating does not establish how your equipment will be arranged.
Does a larger-capacity booth always have a better layout for two people?
A larger capacity label does not establish a better layout for your meeting task. Compare the furnished arrangements and external dimensions against the same brief.
One last thing
Two rectangular footprints can have the same area but different widths and depths. That is why a square-metre figure should never replace the dimensioned plan in your decision.
Keep the furnished drawing beside the footprint calculation. One tells you how much floor area the booth occupies; the other helps you judge whether the space supports the meeting you actually need.


