
8 October 2026 · Editorial Team
How much floor space does a four-person meeting pod need?
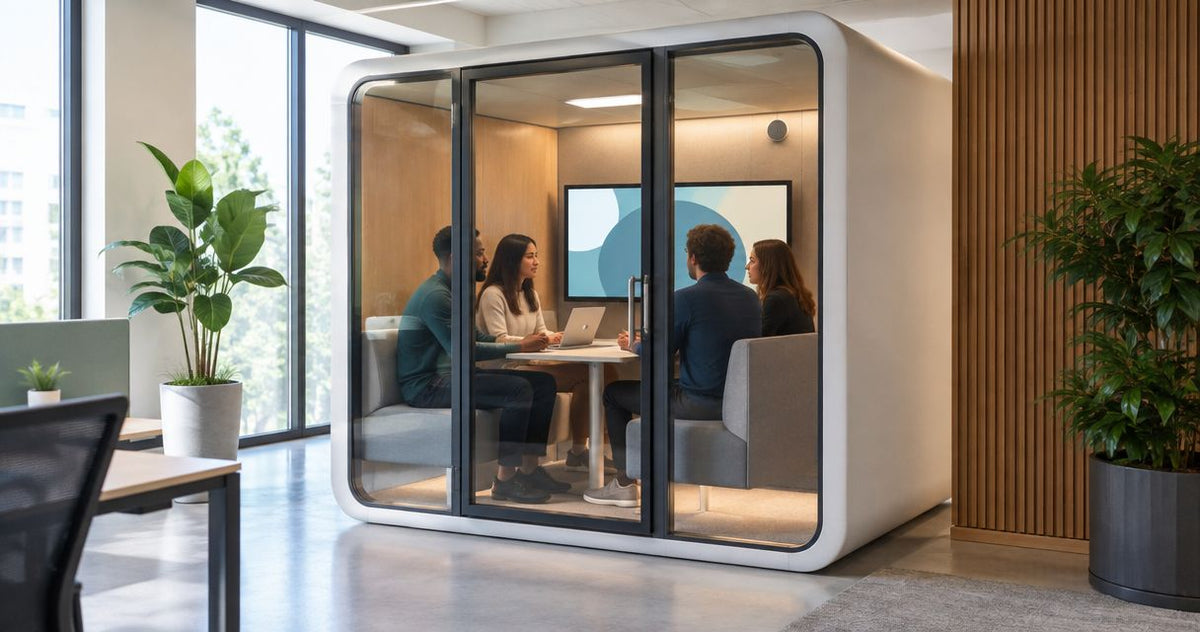
A four-person meeting pod’s footprint is its external width multiplied by its external depth, expressed in square metres. The office space you allocate must also account for how the pod’s entrance and surrounding workspace will be used. Plan from the exact model’s external dimensions, not its seating capacity or internal floor area.
- Calculate a four-person meeting pod footprint from external width and depth, not internal dimensions.
- Quell Workspaces meeting pods suit workplace teams planning enclosed space for small-group meetings.
- Keep the pod footprint separate from the surrounding space allocated on your office floor plan.
- Compare furniture layouts as well as capacity before choosing a four-person meeting booth.
How much floor space does a four-person meeting pod need?
The pod itself occupies a rectangle defined by its external width and depth. Your office plan needs to show that rectangle in the intended position, with the entrance orientation and neighbouring furniture marked separately.
Review the furniture for four-person office pods alongside the pod drawing. Furniture selection belongs in the space-planning brief, rather than being left until after you have chosen the location.
| Measurement | What it tells you | What it does not tell you |
|---|---|---|
| External width, in metres | The pod’s side-to-side footprint | The space available inside |
| External depth, in metres | The pod’s front-to-back footprint | The surrounding office space you will allocate |
| Width multiplied by depth, in m² | The rectangular floor area occupied by the pod | Whether that rectangle suits your proposed location |
| Internal dimensions | The enclosed space available for the layout | The pod’s external footprint |
There is no single floor-area figure attached to the label ‘four-person’. Capacity describes occupancy; external dimensions describe the footprint. Keep those two pieces of information separate when comparing models.
Why this matters
A floor-area total is useful, but it is not a complete layout decision. Two rectangles can have the same area while having different proportions. A location that suits a wider, shallower rectangle does not automatically suit a narrower, deeper one.
The same distinction applies to the office around the pod. An empty patch on a plan can look suitable until you add the entrance position, desk arrangement and meeting furniture. Choose the position and the configuration together. That gives your facilities team a clearer brief than a square-metre figure alone.
For Quell Workspaces meeting pods, keep the product drawing and your office plan together throughout the selection process. The useful comparison is the exact proposed model against the exact proposed location, not a general capacity category against an estimated gap.
How to calculate the four-person meeting pod footprint
Use the external dimensions for the model you are considering. Do not substitute internal dimensions or measurements taken from an image.
- Identify the model. Record the product name and the configuration being considered so that your measurements refer to the same proposal.
- Record external width. Keep the measurement label with the figure; an unlabelled dimension is easy to misread.
- Record external depth. Check which side of the drawing represents the entrance rather than assuming that the longer dimension is the width.
- Convert both measurements to metres. If the drawing uses millimetres, divide each dimension by 1,000. If it uses centimetres, divide each by 100.
- Multiply width by depth. The result is the pod’s rectangular footprint in m².
- Transfer the rectangle to your office plan. Preserve its proportions and show the entrance orientation.
The calculation is straightforward: external width in metres × external depth in metres = footprint in m². The result describes the pod, not the complete area reserved around it.
Keep the original dimensions beside the calculated area. A square-metre total without width and depth conceals the shape you need to fit into the office. This matters when you are comparing locations between desk rows, beside existing rooms or within a larger collaboration area.
Do not round the dimensions before calculating. Retain the source measurements in your planning record, then use a consistent display format for the resulting area. That prevents a simplified figure from replacing the actual dimensions during later discussions.
Separate the footprint from the allocated office space
Use two outlines on your floor plan: one for the pod itself and another for the office space you intend to reserve around it. Give each outline a clear label.
The first outline comes from the product’s external dimensions. The second reflects the proposed office arrangement and any model-specific requirements supplied with the product information. Do not turn a general planning allowance into a claimed product specification.
An office manager reviewing the proposal should be able to distinguish what the pod physically occupies from what the wider layout assigns to it. Otherwise, a statement such as ‘the meeting area takes this much space’ leaves everyone guessing which boundary was measured.
Show the following on the plan:
- Pod outline: the external width and depth, drawn to scale.
- Entrance position: the side from which people approach the meeting space.
- Meeting layout: the proposed seating and table arrangement inside.
- Neighbouring furniture: desks, cabinets and other items that remain in the office.
- Allocated area: the separate boundary used for your workplace planning decision.
These labels make the proposal easier to discuss without prescribing a universal clearance. Specific spatial requirements belong to the exact model and project, not to the phrase ‘four-person meeting pod’.
Compare meeting layouts, not just seat counts
A four-person capacity label helps you shortlist a meeting space, but it does not explain the furniture arrangement. Start with the meeting you need to accommodate: a small-group discussion, a shared working session or another clearly defined use.
Then compare the proposed layout with that use. Show where people sit, where the table sits and how the entrance relates to the furniture. A product image can help you understand an arrangement, but it is not a scaled floor plan.
The two options below have capacity information in their supplied product names or descriptions. That information supports a meeting-space shortlist; it does not establish an external footprint.
| Meeting pod | Stated capacity | Best for the shortlist | Planning strength | Planning limitation |
|---|---|---|---|---|
| Quell+ - 4 Person Meeting Booth | 3 to 4 people | Teams considering a dedicated four-person meeting booth | Its description identifies a small-group meeting use | Capacity alone does not establish its floor-space requirement |
| Folio Office Pod - 2-4 Person | 2 to 4 people | Teams shortlisting a pod with a stated two-to-four-person capacity | Its product name makes the capacity range explicit | The capacity range does not describe the external proportions |
Shortlist by meeting use, then decide by the exact drawing and layout. Neither capacity label establishes which option occupies less office space. That comparison requires like-for-like external measurements.


Why the space allocated to a meeting pod varies
The external footprint is a product measurement. The surrounding allocation is a workplace-planning decision. Keep that distinction visible when someone asks why two proposals reserve different amounts of office space.
- External proportions. Width and depth determine the shape that must fit the proposed location, not just the area total.
- Entrance orientation. The entrance position changes how the pod relates to the surrounding office arrangement.
- Furniture configuration. The selected table and seating layout determine how you intend to use the enclosed space.
- Neighbouring furniture. Existing desks and cabinets form part of the location you are evaluating.
- Meeting use. A layout for structured discussion should be reviewed against that activity rather than treated as interchangeable with every other arrangement.
None of these factors creates a universal extra allowance. They explain why your floor plan needs more information than one rectangle and one area figure.
When comparing proposals, ask for the same information in each: external dimensions, entrance orientation, proposed furniture and the boundary of the allocated office space. A comparison becomes unreliable when one proposal shows only the pod shell and another includes the surrounding area.
Build a floor-plan brief your team can use
A useful brief lets someone else understand the proposal without reconstructing your assumptions. Keep the product details, dimensions and layout on the same page or in the same planning document.
Begin with the intended meeting use. State that the space is for four-person meetings, then describe the actual activity in plain language. ‘Small-group project discussions’ is more useful than a broad instruction to add another collaboration space.
Next, identify the model under consideration. Record external width and depth, the calculated footprint and the source drawing. Keep the furniture proposal attached to that model so that a later change does not leave an outdated layout in the brief.
Finally, mark the proposed office location. Include neighbouring furniture and the entrance orientation, then label the allocated area separately from the pod outline. Make every boundary explicit. A coloured block without a measurement label is not a complete space-planning brief.
Use this checklist before sharing the proposal:
- The product name matches the drawing being used.
- Width and depth are external measurements.
- Both dimensions use the same metric unit before calculation.
- The footprint is recorded in square metres.
- The office plan preserves the pod’s proportions.
- The furniture arrangement matches the meeting use.
- The allocated office area has a separate label.
Avoid these common footprint mistakes
Using internal floor area as the footprint. Internal dimensions describe the enclosed space. They do not replace external width and depth when you position the pod on an office plan.
Comparing square metres without comparing shape. Keep width and depth visible beside every area total. Otherwise, you lose the information that determines whether the rectangle suits the location.
Treating capacity as a dimension. Four seats do not translate into a standard external width or depth. Use capacity to describe the meeting requirement, not to estimate the shell.
Measuring from a product photograph. Perspective changes apparent proportions. Use a dimensioned drawing for the footprint calculation and an image for understanding the general arrangement.
Mixing the pod area with the surrounding allocation. Label both boundaries. That prevents an office-planning allowance from being repeated later as though it were the product’s footprint.
Keeping the calculation after changing the model. If the proposed model or configuration changes, revisit the dimensions and drawing. A familiar product name is not a substitute for checking the proposal currently under review.
FAQ
How do I calculate a four-person meeting pod footprint?
Multiply the pod’s external width in metres by its external depth in metres to calculate its footprint in m². Keep the original width and depth beside the result so the floor plan retains the pod’s proportions.
Does a four-person capacity mean every pod needs the same floor area?
No. A four-person capacity describes occupancy, not a standard external footprint. Compare the exact external dimensions of each model.
Should I use internal or external pod dimensions on my office plan?
Use external dimensions to draw the pod’s footprint on your office plan. Use internal dimensions separately when reviewing the enclosed furniture layout.
Is the pod footprint the same as the total space I should allocate?
No. The footprint describes the pod itself, while the allocated office space includes the surrounding area shown in your workplace plan. Label the two boundaries separately.
Can I estimate a meeting pod’s dimensions from a photograph?
No. Use a dimensioned product drawing rather than a photograph to calculate the footprint. Photographs help explain the arrangement but do not provide a reliable scale.
What should I send my facilities team when proposing a four-person pod?
Send the model name, external width and depth, calculated footprint, furniture layout and proposed office location. Show the entrance orientation and distinguish the pod outline from the surrounding allocated area.
One last thing
Write the width and depth beside the square-metre figure. This small change keeps the shape visible whenever the proposal is copied into a budget document, floor plan or internal email.
For a Quell Workspaces meeting pod proposal, retain the exact model reference alongside those measurements. Your team can then discuss one defined layout instead of making different assumptions about what ‘space for four people’ means.


