
22 October 2026 · Editorial Team
How to connect an acoustic meeting pod to office HVAC
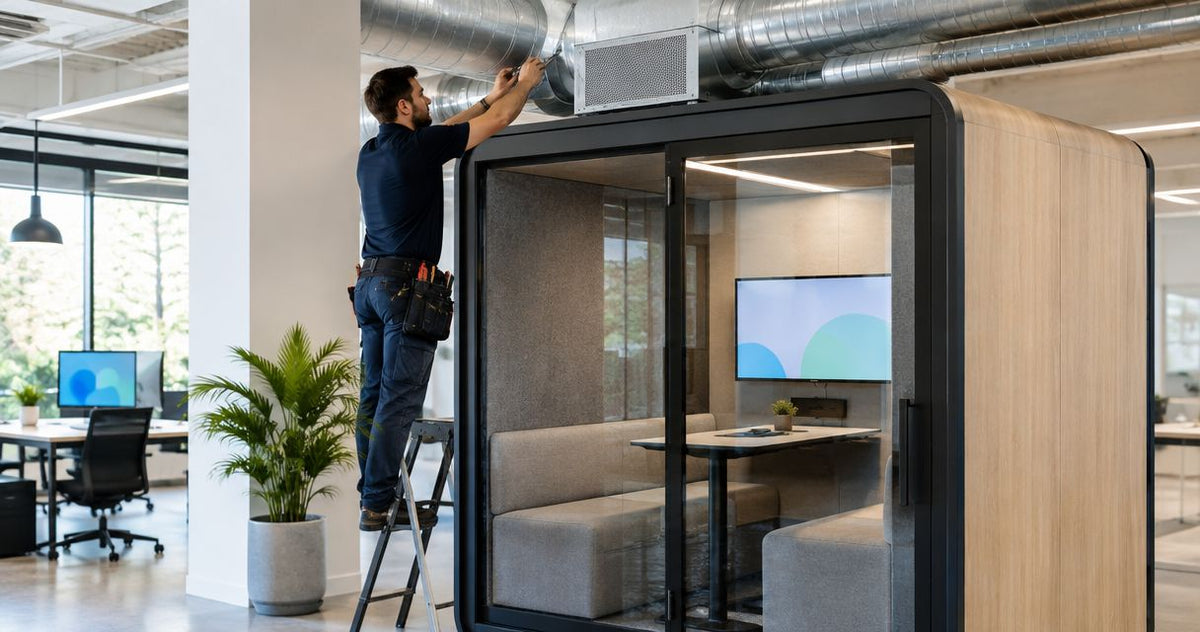
A meeting pod that feels stuffy after forty minutes usually isn't an HVAC problem. Acoustic meeting pods are sealed enclosures, and sealed enclosures need their own air handling rather than a tie-in to the building's ductwork. Instead of booking a mechanical contractor to modify ducting, work out which pod ventilation setup suits the room, then bring facilities in for power and placement.
- Most acoustic meeting pods run a standalone ventilation system, not a direct connection to office HVAC ductwork.
- The Quell+ 4 Person Meeting Booth and Quell+ 6 Person Meeting Booth both ship with a dual silent ventilation system built into the shell.
- The real work in connecting a meeting pod to office HVAC is airflow assessment and facilities coordination, not duct modification.
- Placing a pod directly under an existing air conditioning vent creates cold-draft complaints even when ventilation is otherwise fine.
- Match pod size to room airflow first, then loop in an electrician for power - not a mechanical contractor for ducting.
Why this matters
Office managers assume connecting a meeting pod to office HVAC means the same thing as connecting a server room or a kitchen extractor: a physical duct run tied into the building's air handling unit. It doesn't work that way for most acoustic pods on the market.
A sealed booth blocks passive airflow by design - that's what makes it quiet. Without its own fan and air exchange, carbon dioxide builds up fast in a room with four or five people talking for half an hour. That's why pods like the 4-person meeting booth are built with a dual silent ventilation system inside the unit itself, independent of whatever the building's central plant is doing.
The practical question isn't "how do I connect a meeting pod to office HVAC ductwork" - it's "does this room have enough ambient air exchange to feed the pod's own ventilation, and where should the unit sit relative to existing vents." That's a facilities and layout question, not a mechanical engineering one.
Before you start
- Floor plan and power access. Know where the pod will sit before it arrives, and confirm a nearby power socket - most pods need mains power for lighting and the ventilation fan, not a duct connection.
- A facilities or office manager who knows the room's air conditioning zones. They can tell you whether the space sits under a shared AC zone or has its own thermostat, which matters more than ductwork for comfort.
- The gotcha: don't book a mechanical or HVAC contractor before checking whether the pod already has a built-in ventilation system. Teams regularly quote duct modification work for a booth that never needed it, adding cost and delay for nothing.
Assess airflow needs for the room
Start with the room the pod is going into, not the pod itself.
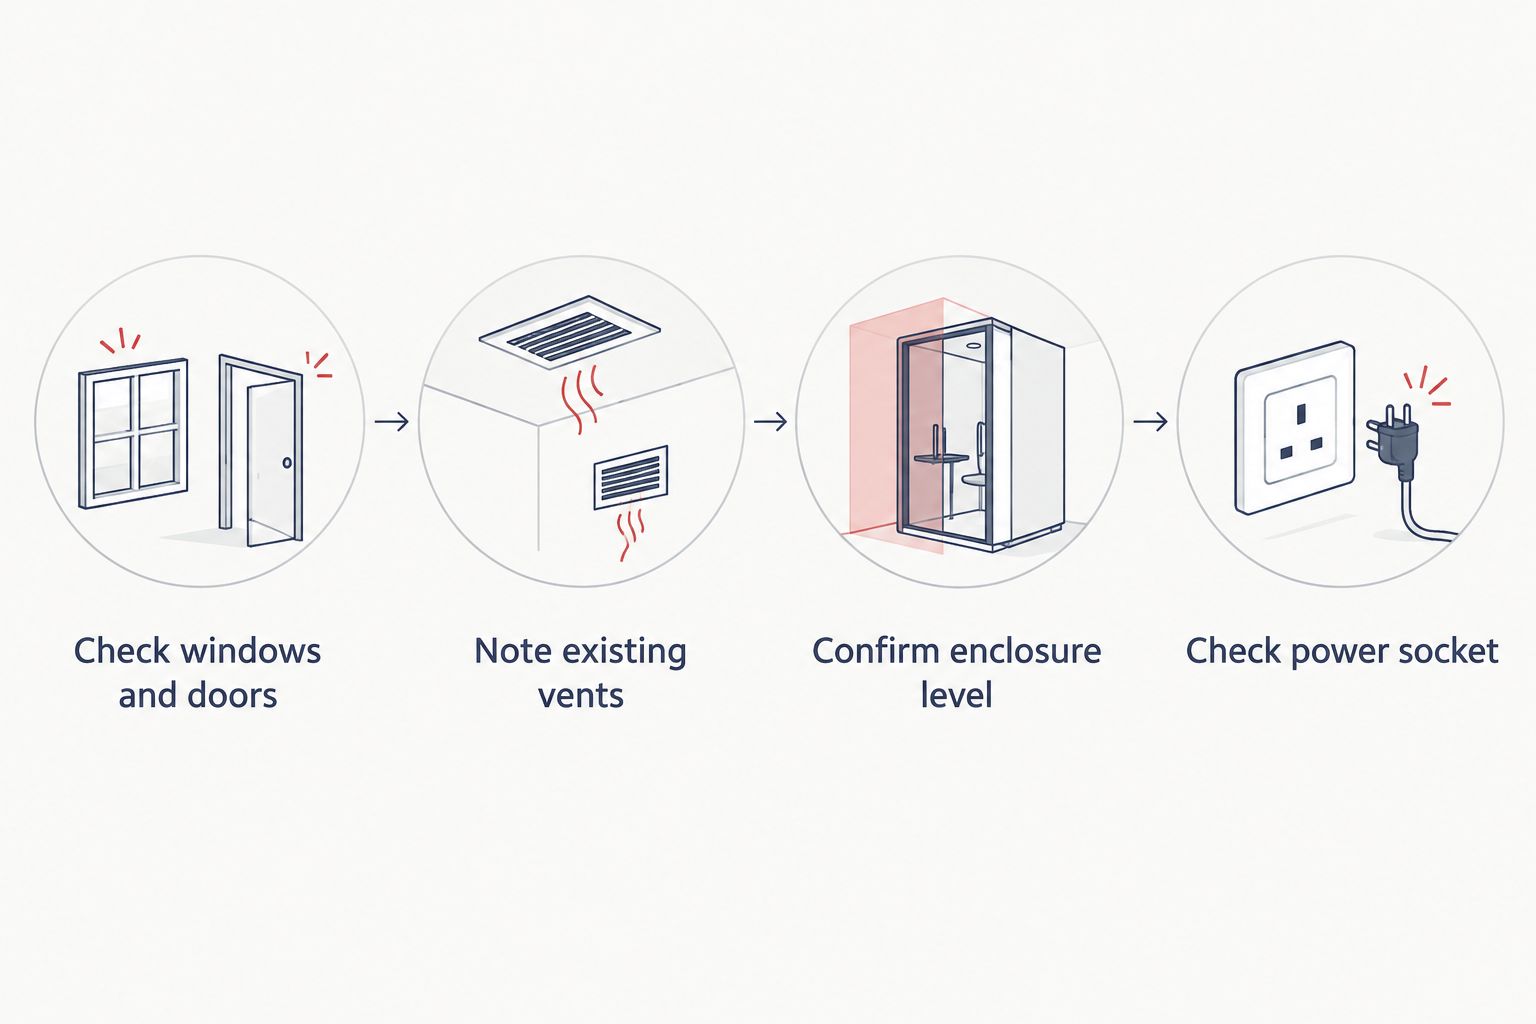
- Check for windows and doors nearby. A pod in a room with openable windows or a door that's regularly propped has more ambient air exchange feeding its intake than a pod in a sealed interior room.
- Note any existing air conditioning vents or diffusers. Mark their position on the floor plan - you'll use this when you place the pod later.
- Confirm how enclosed the space is. An open-plan floor with continuous air movement behaves differently to a closed meeting room off a corridor.
- Check the nearest power socket location. The ventilation fan and internal lighting both need mains power, so plan the pod's position around an accessible outlet.
Expected result: you know whether the room is naturally well-ventilated or enclosed, and where the pod can realistically sit relative to power and existing vents.
Choose a pod ventilation configuration
Once you know the room, match the pod to it. Bigger booths hold more people and need to move more air, so the ventilation setup and the headcount travel together.
| Pod | Capacity | Ventilation | Best for | Verdict |
|---|---|---|---|---|
| Quell+ 2 Person Pod | 1-2 people | Standalone ventilation | Solo calls and one-to-ones | Buy |
| Quell+ 4 Person Meeting Booth | 3-4 people | Dual silent ventilation system | Standard team meetings | Buy |
| Quell+ 6 Person Meeting Booth | 4-6 people | Dual silent ventilation system | Larger huddles | Wait if the room can't clear the larger footprint - confirm space first |
The two- and four-person options fit most side-office or open-plan placements without any extra planning. The six-person booth is the one to measure the room for carefully before you order, since a bigger shell needs more clearance and a more deliberate spot relative to existing vents.


Coordinate with facilities and electricians
Once the pod and spot are chosen, the coordination work is short.
- Tell facilities the pod's exact position on the floor plan, including which way the door opens and where cabling will run.
- Book an electrician for the power connection only - ventilation and lighting inside the booth run off mains power, so there's no duct or mechanical work to schedule.
- Flag the delivery date to whoever manages the floor, so the route from loading bay to final position is clear.
Expected result: the pod arrives to a room that's already prepped for power, with no separate mechanical contractor booking sitting on the critical path.
Placing a pod near an existing air conditioning vent
A related situation comes up often enough to cover separately: the room already has a ceiling vent or diffuser, and the pod has to go somewhere in the same space.
Don't place the pod directly beneath an active air conditioning vent. The pod's own ventilation system is sized for its internal volume, and a strong external airflow hitting the shell from above tends to create a cold draft near the door rather than improving comfort inside. Offsetting the pod a metre or two from the vent, so it sits in the room's general airflow rather than directly under a diffuser, avoids the complaint entirely.
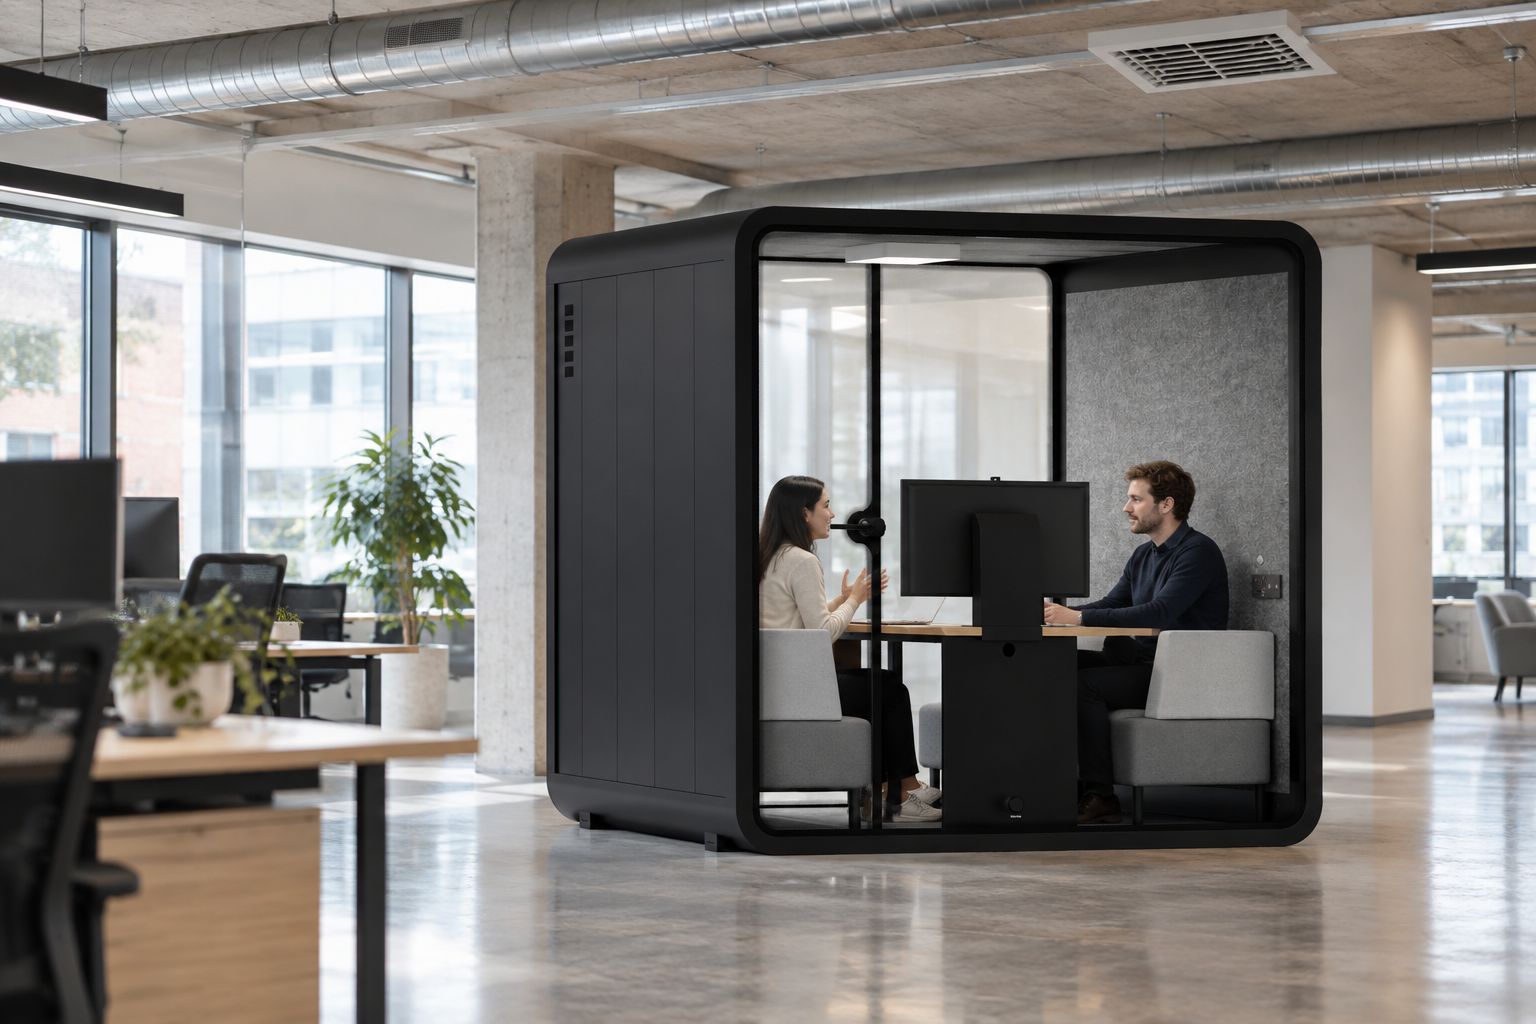
“If the room already has an air vent overhead, position the pod to one side of it, not underneath it.”
Troubleshooting airflow and ventilation issues
- Booth feels stuffy after a long meeting. Check whether the internal fan setting has been left on a lower speed and confirm the room itself isn't unusually enclosed - a booth in a sealed interior room has less ambient air to draw on.
- Condensation on the glass panels. This shows up more in rooms with high humidity or right after the room has been heated or cooled quickly; it settles once the room's temperature stabilises.
- Fan noise noticeable during quiet calls. Standalone ventilation fans run continuously at low volume by design; if it's distracting, check the fan hasn't been left on a higher setting than the meeting needs.
- Cold draft near the door. Almost always a placement issue - the pod is sitting directly under or too close to an active air conditioning vent. Move it a metre or two clear.
- Facilities asks for a duct specification sheet. None is needed for a standalone system - point them to the product page for the pod's ventilation description instead of treating it as a mechanical works request.
What to do next
Once the ventilation and placement question is settled, the next decision is usually furnishing the inside of the booth and the wider room around it. If you're planning a wider open-plan layout around the pod, it's worth reading through ideas for furnishing open-plan offices before you finalise seating and desk placement near the unit.
For a single desk or a solo focus space where the ventilation question barely comes up, a phone booth is the simpler pick - one person generates far less heat and carbon dioxide than a four-person meeting, so the standalone ventilation has an easier job.
FAQ
Does an acoustic meeting pod need to be connected to the building's HVAC system?
No - most acoustic meeting pods run a standalone ventilation system built into the shell, separate from the building's central HVAC. The setup work is about room placement and power, not duct connection.
How does ventilation work inside a soundproof meeting pod?
A sealed pod uses an internal fan and air exchange system rather than relying on the room's ambient air conditioning. The Quell+ 4 Person and 6 Person Meeting Booths both use a dual silent ventilation system for this reason.
Can I place a meeting pod directly under an air conditioning vent?
It's better not to. A pod sitting directly beneath an active vent tends to pick up a cold draft near the door; offsetting it to one side of the vent avoids the issue.
Do I need an HVAC contractor to install an office pod?
Usually not. Since most pods run standalone ventilation, the coordination needed is with an electrician for power and with facilities for placement, not a mechanical contractor for ductwork.
Is a meeting pod noisy because of the ventilation fan?
Standalone ventilation fans are designed to run continuously at low volume. Noticeable fan noise during a call is usually a sign the fan setting has been left higher than needed.
What size meeting pod suits a standard team meeting?
A 3-4 person booth, such as the Quell+ 4 Person Meeting Booth, covers most standard team meetings. Larger huddles of 4-6 people need a bigger footprint, so measuring the room before ordering matters more at that size.
One last thing
The single most common mistake in this process isn't a ventilation problem at all - it's booking a mechanical contractor before checking the pod's own specification. Facilities teams default to treating any enclosed structure like a server room, complete with a ducting quote, when the actual job is a floor plan check, a power socket, and a decision about where the vent already is. Solve the placement question first and the HVAC question mostly answers itself.


