
Design the floor by how it's used.
Five settings, each pairing the right acoustic booth with the seating, tables and panels around it. Start from a way of working — we'll quote the whole setting as one.
 Solo & calls
Heads-down, on demand.
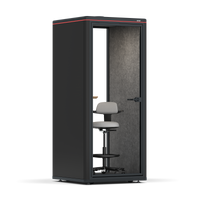
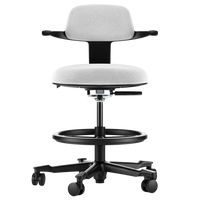
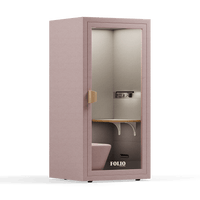
A phone booth for calls and deep work, dropped onto the floor without building works — paired with an ergonomic task chair and a panel to soften the bay around it.
 Small groups
Pull two or three together.
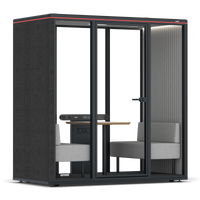
A 2–4 person pod for video and workshops, opened up with a breakout sofa and a low table — a quiet huddle that doesn't need a meeting room.
 Formal meetings
A boardroom you can move.
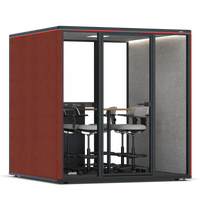
A 4–8 person enclosed booth with a proper meeting table and matching task chairs — full acoustic privacy without losing the floor plate to a built room.
 Breakout
Soft landing for the floor.
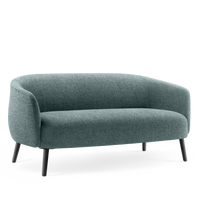
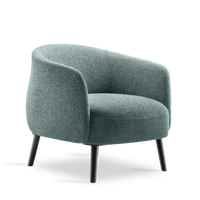
Modular sofas, accent chairs and side tables under an acoustic ceiling raft — an informal zone that still keeps the noise down.
 Reception
First impression, fully composed.
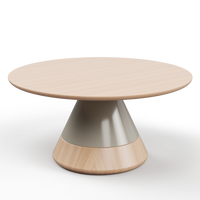
A reception that reads as one idea — a feature booth for private calls, a bench and accent seating, a coffee table, all in the OMNI palette.
Send us the floorplate.
We'll lay out every setting.


